

Listing Courtesy of: NTREIS / Listed By: Lauren Smith, Century 21 Judge Fite Company; Glade Smith, Judge Fite Company - Contact: 972-723-8231
4809 Windfern Way Midlothian, TX 76065
Active (2 Days)
$668,572 (CAD)
OPEN HOUSE TIMES
-
OPENSat, Jul 2510:00 am - 12 noon

Description
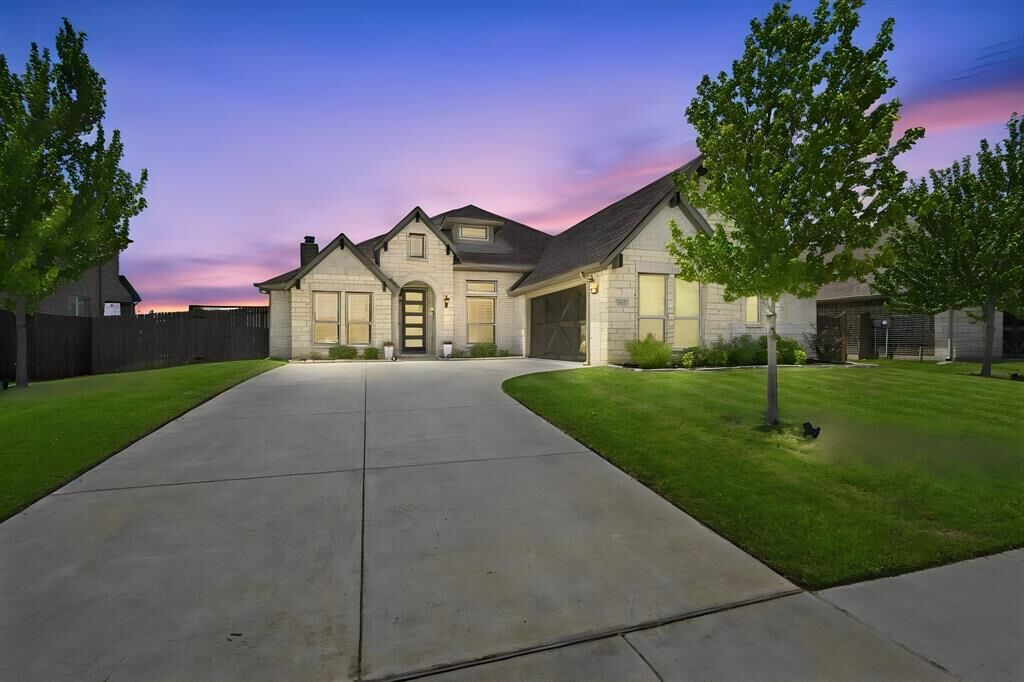
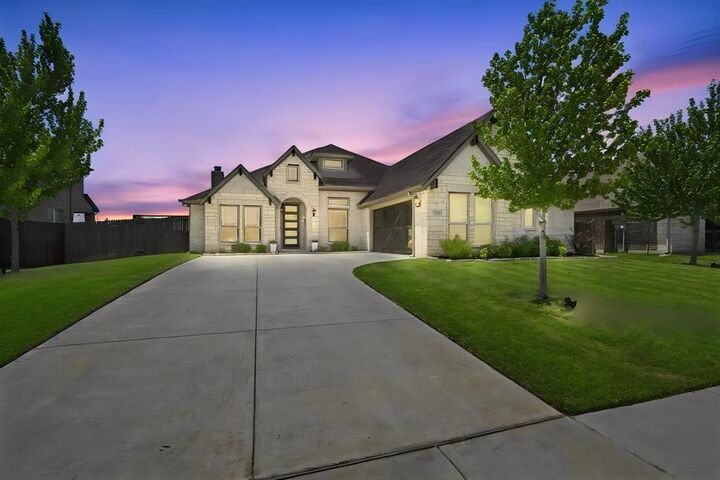
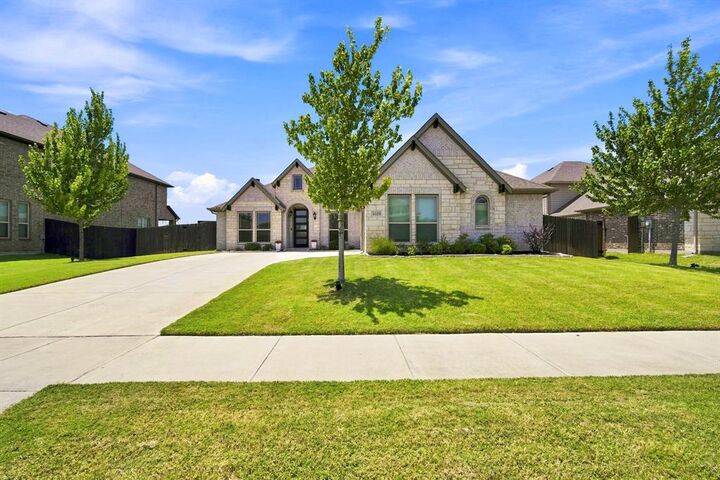
Private Backyard Paradise in Midlothian! Modern 4BR, 3BA with In Ground Pool! Welcome home to complete turn key perfection at 4809 Windfern Way! Built in 2020 and maintained to the highest standard, this immaculate single story floor plan features 4 spacious bedrooms and 3 full bathrooms across 2,248 sq. ft. Step inside to a fresh, light filled open concept living area anchored by a beautiful floor to ceiling stone fireplace. The gourmet kitchen boasts custom shaker cabinetry, a herringbone backsplash, generous granite countertops, a large island, a coffee bar, and a walk in pantry. The spacious primary suite includes a pristine, spa inspired en suite bathroom and a tailored walk in closet with a custom organization system. A second primary bedroom featuring its own en suite bathroom offers the perfect mother in law retreat. The laundry room also boasts custom shelving and built in storage. The real showstopper lies outside! Transform your summer days in your private backyard oasis, complete with a stunning custom in ground pool and expanded patio space, perfect for grilling, entertaining, and making memories! Peace of mind comes standard with a freshly tuned HVAC system. This home is located in Midlothian ISD and is within walking distance of the elementary school. Don't miss this rare find!
MLS #:
21337528
21337528
Lot Size
9,583 SQFT
9,583 SQFT
Type
Single-Family Home
Single-Family Home
Year Built
2020
2020
Style
Contemporary/Modern
Contemporary/Modern
School District
Midlothian Isd
Midlothian Isd
County
Ellis County
Ellis County
Listed By
Lauren Smith, Century 21 Judge Fite Company, Contact: 972-723-8231
Glade Smith, Century 21 Judge Fite Company
Glade Smith, Century 21 Judge Fite Company
Source
NTREIS
Last checked Jul 24 2026 at 7:47 AM GMT-0930
NTREIS
Last checked Jul 24 2026 at 7:47 AM GMT-0930
Bathroom Details
- Full Bathrooms: 3
Interior Features
- High Speed Internet Available
- Decorative Lighting
- Wainscoting
- Disposal
- Dishwasher
- Convection Oven
- Electric Water Heater
- Electric Cooktop
- Electric Oven
- Microwave
- Windows: Window Coverings
- Laundry: Electric Dryer Hookup
- Laundry: Full Size W/D Area
- Laundry: Washer Hookup
- Laundry: Utility Room
- Pantry
- Open Floorplan
- Eat-In Kitchen
- Granite Counters
- Kitchen Island
- Walk-In Closet(s)
- Built-In Features
- In-Law Suite Floorplan
- Second Primary Bedroom
- Laundry: Dryer Hookup
Subdivision
- Thomas Trail Estates
Lot Information
- Subdivision
- Interior Lot
- Landscaped
- Few Trees
- Sprinkler System
Property Features
- Fireplace: 1
- Fireplace: Living Room
- Foundation: Slab
Heating and Cooling
- Central
- Electric
- Fireplace(s)
- Central Air
- Ceiling Fan(s)
Pool Information
- Gunite
- In Ground
- Fenced
- Outdoor Pool
- Private
Homeowners Association Information
- Dues: $879
Flooring
- Carpet
- Tile
Exterior Features
- Roof: Composition
Utility Information
- Utilities: City Sewer, Co-Op Water, All Weather Road, Concrete, Sidewalk, Curbs, Community Mailbox, Dirt, Individual Water Meter, Electricity Available, Electricity Connected, Sewer Available
School Information
- Elementary School: Mtpeak
Garage
- Garage
Parking
- Garage
- Garage Faces Side
- Driveway
- Concrete
- Kitchen Level
- Garage Single Door
Stories
- 1
Living Area
- 2,248 sqft
Additional Information: Judge Fite Company | 972-723-8231
Location
Estimated Monthly Mortgage Payment
*Based on Fixed Interest Rate withe a 30 year term, principal and interest only
Listing price
Down payment
%
Interest rate
%Mortgage calculator estimates are provided by C21 Judge Fite Company and are intended for information use only. Your payments may be higher or lower and all loans are subject to credit approval.
Disclaimer: Copyright 2026 North Texas Real Estate Information System (NTREIS). All rights reserved. This information is deemed reliable, but not guaranteed. The information being provided is for consumers’ personal, non-commercial use and may not be used for any purpose other than to identify prospective properties consumers may be interested in purchasing. Data last updated 7/24/26 00:47


